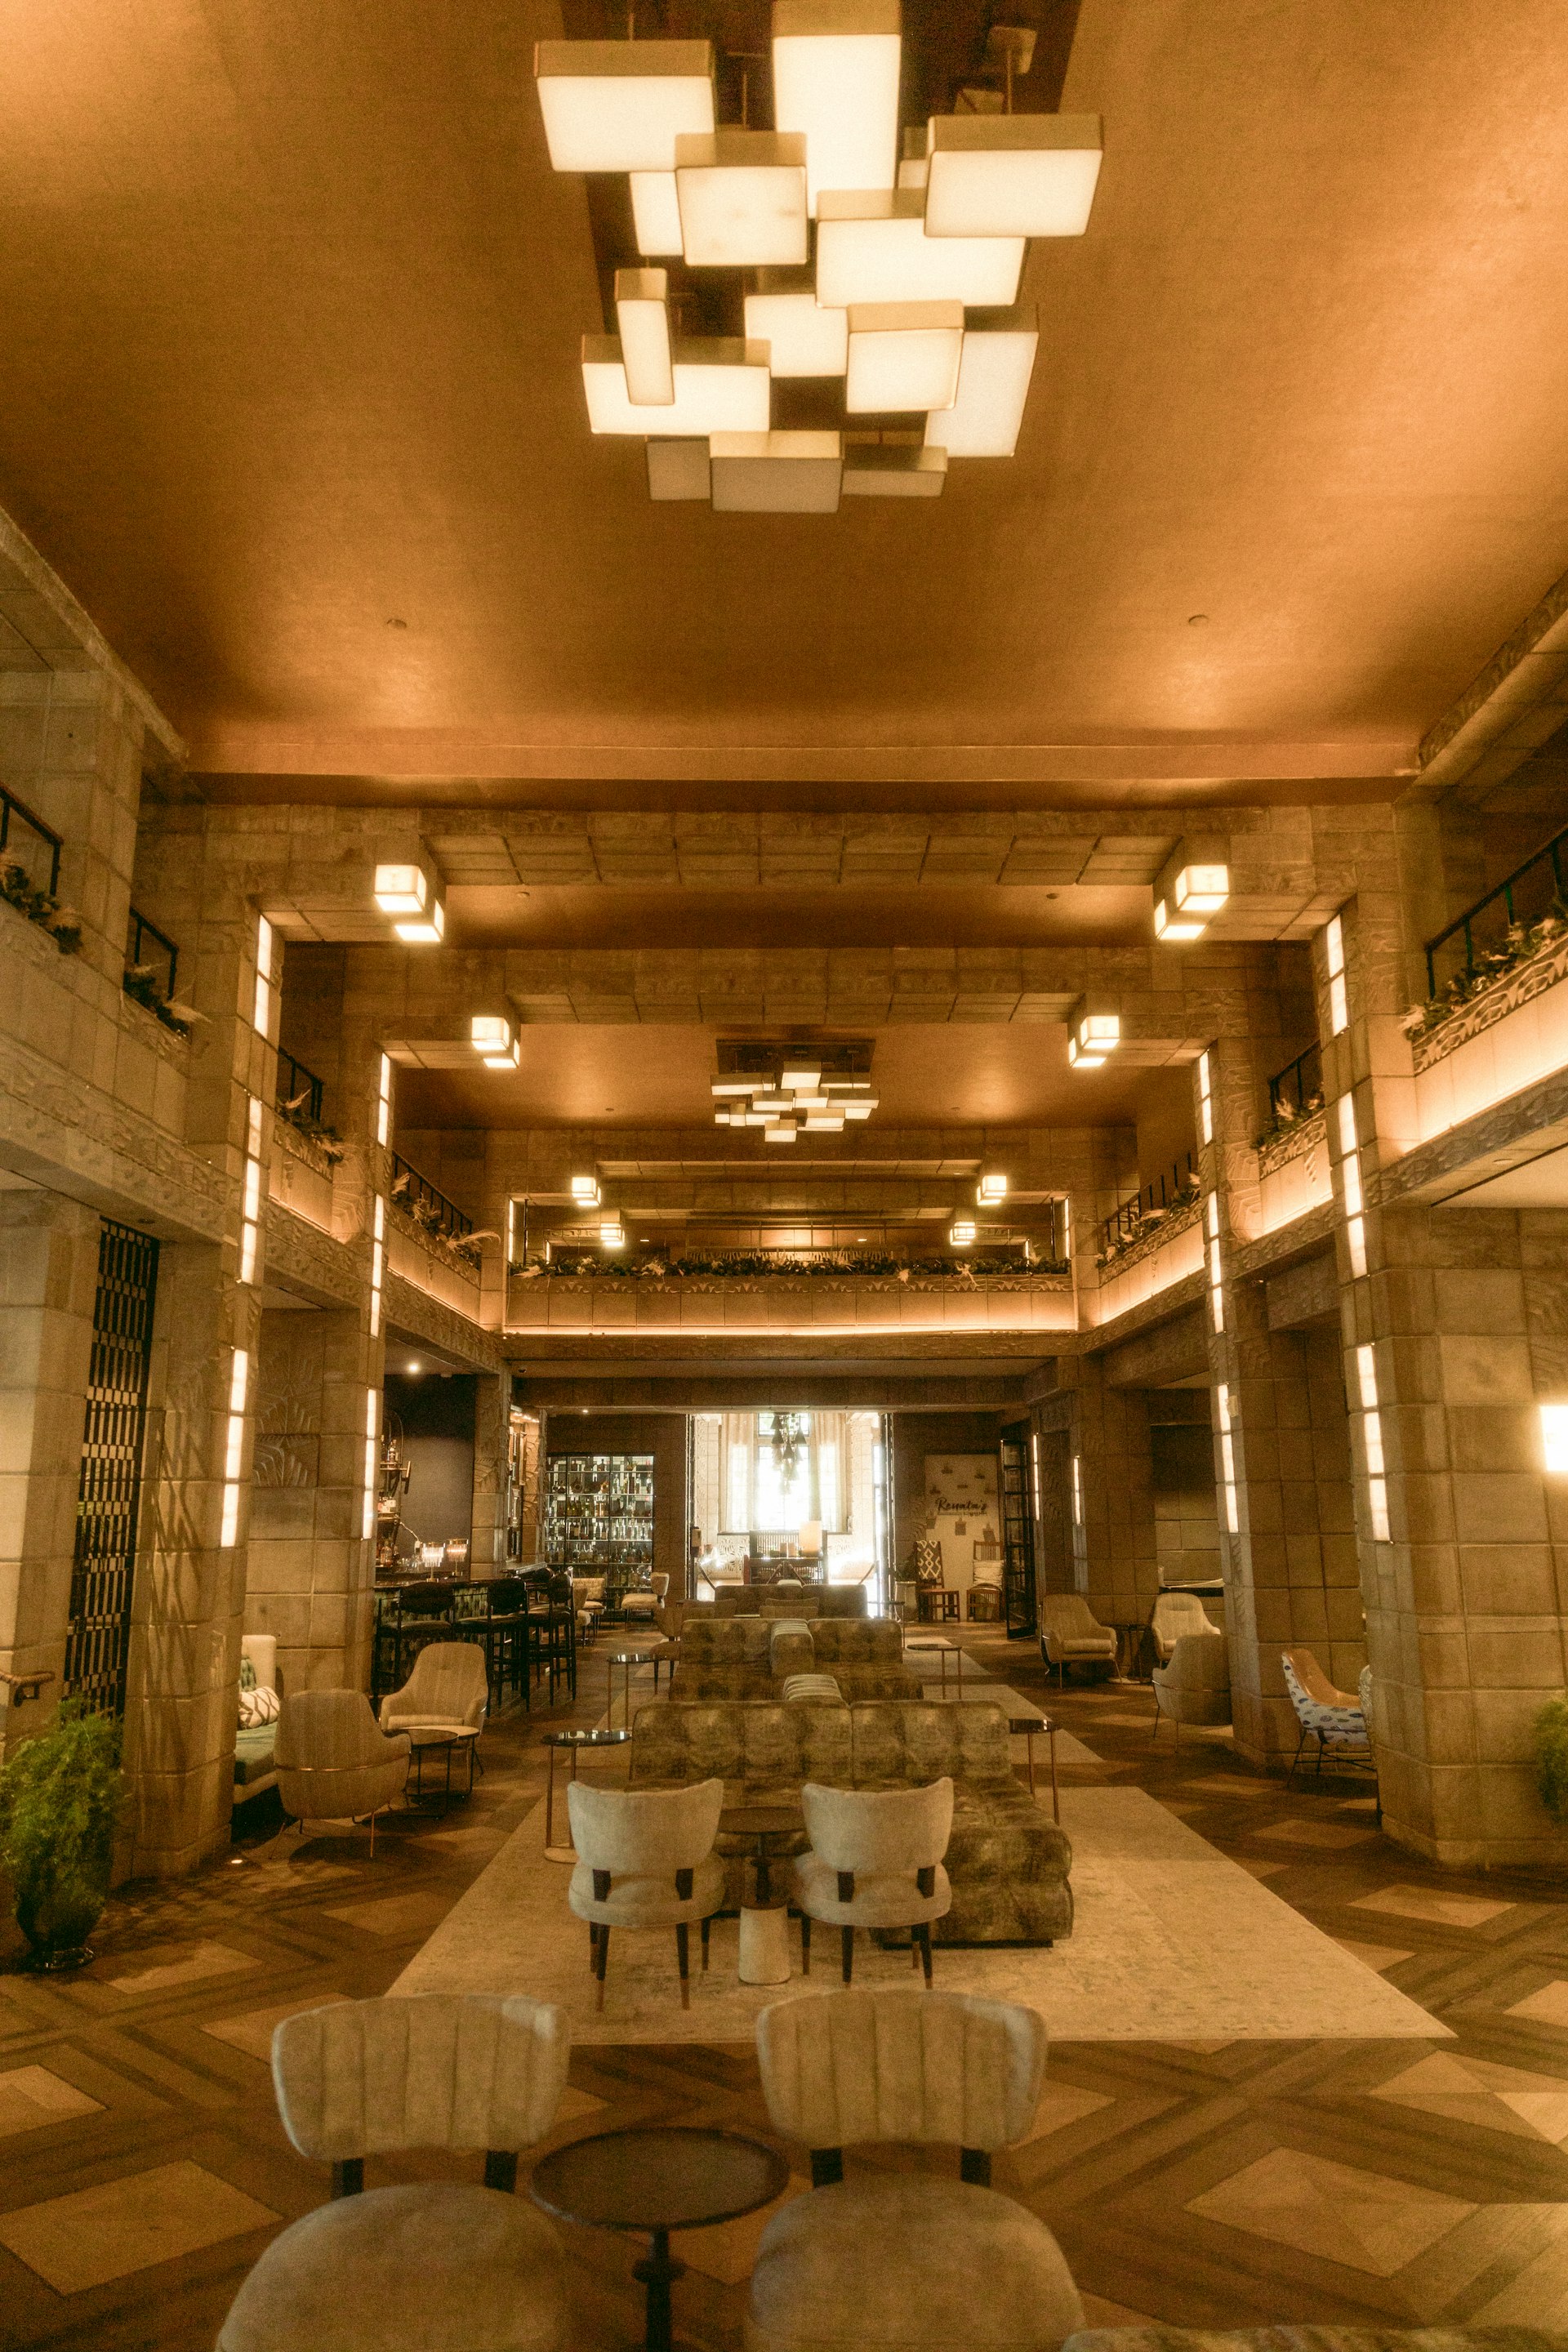
Fluted stone pillars in a commercial lobby lounge
Home/Interior/Commercial Interiors

Stone at Commercial Scale

Reception counters and lobbies are the first thing a client touches — we make sure it says everything before anyone speaks.

A Standard That Has to Hold at Scale

Commercial interiors take a different kind of wear than residential ones — hundreds of hands on a reception desk, thousands of footsteps across a lobby floor, every week. We select and finish for that volume from the start, so the first impression still looks new after years of daily traffic.

Five Ways We Build Commercial Interiors

Every commercial project draws on some combination of these five elements.

Reception Counters
01
Reception Counters
Book-matched counters finished to resist daily hand contact, bag drags and cleaning chemicals.
Hotel Lobbies
02
Hotel Lobbies
Full-floor and wall installations selected for high foot traffic without losing polish or colour.
Restaurants
03
Restaurants
Bar tops, host stands and feature walls finished to handle spills, heat and constant cleaning.
Retail Stores
04
Retail Stores
Display counters and storefront cladding cut to reinforce a brand's material identity.
Office Interiors
05
Office Interiors
Reception desks and boardroom feature walls finished to a quiet, premium standard.

Built for High-Traffic Use

Every commercial install is selected and sealed for its specific traffic load, not a generic finish.

High-Traffic Flooring & Walls
Slabs graded for thousands of weekly footsteps without losing polish, colour or edge integrity.
Book-Matched Reception Counters
Counters cut to resist daily hand contact and cleaning chemicals while keeping a matched veining pattern.
Brand-Matched Fabrication
Fixtures and cladding cut to reinforce a brand's material identity across every location.
Designing a Commercial Space in Stone?

Send us your floor plan and we'll come back with a proposal built for your traffic volume.

Start Your Project
Back to Interior Applications